
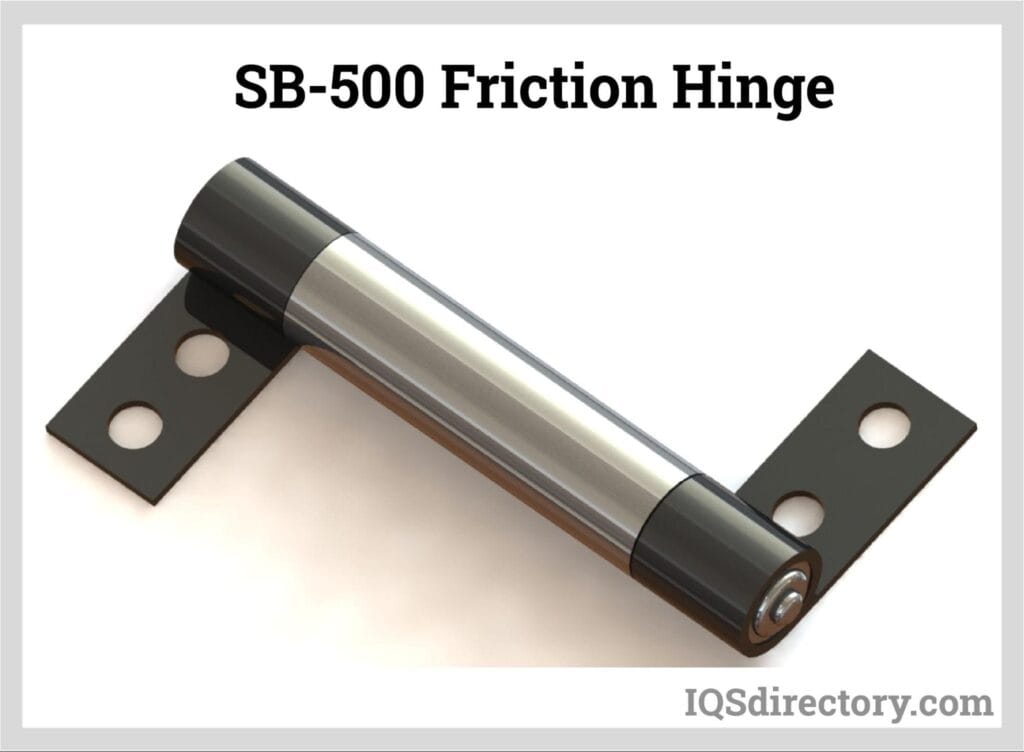
If you have ever specified a torque hinge for a high-volume production run, you have probably encountered this scenario: you calculate the required torque, select a hinge that matches your number, approve the sample, and then — six months into production — you start getting complaints. Some units hold perfectly. Others sag. A few are so stiff that users complain about difficulty adjusting them.
The problem is almost never the torque value you selected. The problem is torque tolerance — the gap between what the datasheet says and what the hinge actually delivers on your production line.
This guide is written for engineers, procurement professionals, and decision-makers who need to understand how torque tolerance works in mass production, what the industry standards actually are, and how to specify hinges that will perform consistently across thousands of units.

What Is Torque Tolerance, and Why Does It Matter?
Every friction hinge torque rating has a tolerance band — usually ±15% to ±25% . This is one of the most consequential numbers in hinge selection, and it is typically in a footnote, if it appears at all. What it means is simple: a hinge rated at 2.0 N·m with a ±20% tolerance could actually deliver anywhere from 1.6 to 2.4 N·m.
That 0.8 N·m spread is not a trivial difference. For a panel that requires exactly 1.8 N·m to stay in position, a hinge at the low end of that tolerance band will sag. A hinge at the high end will be stiff and difficult to operate. In mass production, where you are shipping thousands of units, this variation translates directly into field failures, warranty claims, and unhappy customers.
The tolerance band exists because manufacturing is not perfect. Variations in material properties, surface finish, lubricant application, assembly precision, and environmental conditions all contribute to the final torque of each individual hinge. The question is not whether variation exists — it is whether the variation is controlled within acceptable limits.
The Industry Standard: What Do Manufacturers Actually Quote?
There is no single universal standard for torque hinge tolerance. Different manufacturers use different specifications, and the variation is significant.
The ±20% Benchmark
±20% is the most common tolerance specification in the industry. Southco’s E6/ST series, for example, is rated to stay within ±20% of rated torque value for 20,000 cycles. LEECO Technologies similarly specifies that its friction hinges maintain over 25,000 cycles within ±20% of static torque specification. KIPP USA also specifies torque tolerance at ±20%.
For many applications, ±20% is acceptable. If your required torque is 2.0 N·m and your application can tolerate anything from 1.6 to 2.4 N·m, this standard works. But if your application is sensitive — medical equipment, precision instruments, or products where user feel is critical — ±20% may be too wide.
Asymmetric Tolerances: +40% / -20%
Some manufacturers, particularly Japanese suppliers like Sugatsune and MISUMI, use an asymmetric tolerance: +40% to -20% . Sugatsune’s HG-TQS15 series, for instance, specifies tolerance of (+40%)(-20%). MISUMI’s torque hinges also carry the same specification.
This asymmetric tolerance means a hinge rated at 1.5 N·m could deliver as low as 1.2 N·m or as high as 2.1 N·m. The upside is significantly larger than the downside — which is intentional. As Sugatsune notes, “in consideration of torque decrease due to aging, temperature, humidity, etc., the torque at shipping is set relatively high”. Manufacturers deliberately ship hinges on the high side to compensate for expected degradation over the product’s life.
Tighter Tolerances: ±15% and Below
For higher-quality hinges, tighter tolerances are achievable. Reell Precision Manufacturing, for example, specifies standard torque tolerance over life as a maximum of ±15% with zinc components. Some premium suppliers can achieve ±5% tolerance with excellent process control.
However, as one industry expert notes, a hinge that claims ±5% tolerance is either tested under unusually controlled conditions or is exaggerating. Real-world variation for most production hinges lands at ±12–20%. The tighter the tolerance, the more rigorous the manufacturing process — and the higher the cost.
Material-Dependent Tolerances
Tolerance also depends on the materials used. Reell specifies that standard torque tolerance over life is a maximum of ±15% with zinc and ±20% with insert plastic molded parts. Plastic components introduce more variability due to thermal expansion, creep, and wear characteristics.
Tolerance and Cycle Life: The Relationship You Cannot Ignore
Torque tolerance is not a static specification. It changes over the life of the hinge. The torque you measure on day one is not the torque you will measure after 10,000 cycles.
Most reputable manufacturers specify torque tolerance over life — meaning the hinge stays within the tolerance band for a specified number of cycles. Southco’s E6/ST series, for example, is rated to stay within ±20% for 20,000 cycles. LEECO’s QM7A series offers over 25,000 cycles within ±20% of static torque specification. Sugatsune’s HG-TQS15 has passed 20,000 open/close cycle tests.
The key insight here is that initial torque and end-of-life torque are different. Manufacturers often set initial torque higher to account for degradation. If a hinge starts at the high end of the tolerance band and degrades by 15% over its life, it may still be within the acceptable range at end of life. If it starts at the low end and degrades, it will fall below specification.
This is why Sugatsune states that “the torque at shipping is set relatively high”. It is a deliberate strategy to ensure that even after aging, temperature exposure, and humidity, the hinge still performs.
What This Means for Mass Production
In mass production, torque tolerance is not just a technical specification — it is a supply chain and quality control issue.
The Statistical Reality
If you order 10,000 hinges with a ±20% tolerance, the torque values will follow a statistical distribution. Some will be at the low end, some at the high end, and most somewhere in the middle. If your product requires torque within a narrow range to function correctly, a significant percentage of your production run may fail.
This is where Cpk (Process Capability Index) becomes relevant. In hinge manufacturing, a qualified supplier should demonstrate a Cpk value greater than 1.33. A Cpk > 1.33 proves that the production process is under statistical control — meaning product consistency stems from process capability rather than luck. For premium applications, some manufacturers aim for Cpk > 1.33, which means mass production torque tolerance is stably controlled within ±10%, rather than the industry standard of ±20%.
The Cost of Ignoring Tolerance
I’ve seen products fail in real-world use not because of improper torque selection, but because tolerances weren’t taken into account. A hinge that performs perfectly in the R&D lab might show significant displacement in a summer factory setting. On-site modifications typically cost 40 times more than simply adding a torque hinge to the bill of materials (BOM).
Matched Pair Delivery
For applications using two hinges on a single door or panel, torque matching becomes critical. If one hinge delivers 2.2 N·m and the other delivers 1.8 N·m, the door will twist, bind, or wear unevenly. Some suppliers offer matched pair delivery where hinges are selected and paired to ensure torque values are within a narrow range of each other. This is particularly important for wide panels, medical equipment, and any application where cosmetic quality and consistent feel matter.
How to Specify Torque Tolerance for Your Application
Here is a practical framework for specifying torque tolerance in your next project.
Step 1: Calculate Your Required Torque with Margin
Start with the formula: T = W × L × cos θ
Where:
- T = required torque (N·m)
- W = panel weight (kg)
- L = distance from hinge pivot to center of gravity (m)
- θ = angle from horizontal
Then add a safety factor. Most engineers use 1.5 to 2.0 to account for manufacturing tolerances, wear, and temperature variation. The safety factor should cover the low end of the tolerance band. If your calculated requirement is 1.0 N·m and your hinge has a ±20% tolerance, you need a nominal torque of at least 1.25 N·m so that even at the -20% low end (1.0 N·m), the hinge still holds.
Step 2: Specify the Tolerance Band Explicitly
Do not assume the supplier will use the tightest possible tolerance. Specify what you need. If your application requires ±15%, say so. If it requires matched pairs, specify that. If you need Cpk data, ask for it.
Step 3: Request Cycle Test Data
A torque value without cycle life data is incomplete. Ask for:
- Torque before and after 10,000, 20,000, or 50,000 cycles
- The tolerance band at each measurement point
- The test conditions (temperature, humidity, cycle speed)
Step 4: Consider Adjustable Hinges for Critical Applications
If your application is sensitive and the load may vary, consider adjustable torque hinges. They allow fine-tuning during assembly to compensate for tolerance variation. As one industry source notes, constant torque hinges are usually better for mass-produced products where standardized user feel is important. But adjustable hinges can be valuable when uncertainty and tuning flexibility matter more than uniformity.
Step 5: Qualify Your Supplier
Ask potential suppliers:
- What is your standard torque tolerance?
- What is your Cpk for torque consistency?
- Do you offer matched pair delivery?
- Can you provide cycle test data?
- What is your inspection process for torque?
Tolerance by Manufacturer: A Quick Reference
Common Mistakes and How to Avoid Them
Mistake 1: Ignoring the Tolerance Band Entirely
The most common mistake is treating the torque value as a fixed number rather than a range. Always design for the low end of the tolerance band.
Mistake 2: Not Accounting for Temperature
Torque can change with temperature. Some Sugatsune hinges are rated for 0°C to 100°C, and the company notes that “torque may decrease during and after heating”. If your product operates in a wide temperature range, ask your supplier about thermal effects on torque.
Mistake 3: Assuming All Hinges from the Same Batch Are Identical
They are not. Even within a single production batch, torque varies. This is why statistical process control and Cpk matter.
Mistake 4: Forgetting About Aging
Torque degrades over time due to wear, stress relaxation, and environmental exposure. The hinge that holds perfectly on day one may not hold after six months of daily use. Specify end-of-life torque, not just initial torque.
FAQ
Q1: What is the standard torque tolerance for damping hinges in mass production?
The most common industry standard is ±20% . However, some manufacturers use asymmetric tolerances like +40% / -20% , and premium suppliers can achieve ±15% or even tighter with excellent process control. The specific tolerance depends on the manufacturer, the materials used, and the price point.
Q2: How does torque tolerance affect my product in mass production?
If you specify a 2.0 N·m hinge with ±20% tolerance, individual hinges can deliver anywhere from 1.6 to 2.4 N·m. If your product requires torque within a narrow range to function correctly, some units will fail. This is why you should design for the low end of the tolerance band and consider statistical process control (Cpk) when qualifying suppliers.
Q3: Why do some manufacturers use +40% / -20% instead of ±20%?
Manufacturers like Sugatsune and MISUMI use asymmetric tolerances to compensate for torque degradation over time. By shipping hinges on the high side, they ensure that even after aging, temperature exposure, and wear, the hinge still meets the minimum required torque. The +40% upper tolerance is acceptable because most applications can tolerate higher torque more easily than lower torque.
Q4: How can I ensure consistent torque across multiple hinges on the same door?
For applications using two or more hinges, request matched pair delivery from your supplier. The supplier will measure each hinge’s torque and pair hinges with similar values. This prevents twisting, binding, and uneven wear. Matched pairs are particularly important for wide panels, medical equipment, and applications where cosmetic quality matters.
Summary
Torque tolerance is not a footnote — it is a critical specification that determines whether your product performs consistently in mass production. The industry standard of ±20% works for many applications, but it is not a guarantee. You need to design for the low end of the tolerance band, account for degradation over the product’s life, and qualify your supplier’s process capability.
Do the math early. Add a safety factor. Ask for cycle test data. And if your application is sensitive, consider matched pair delivery or adjustable hinges. The right torque tolerance specification makes the difference between a product that feels premium and one that generates warranty claims.